All work

Strata

Urban-renewal feasibility platform

From a plot and a list of flat owners to a feasibility report: building rights by route, massing alternatives, owners' majorities, Standard 21 economics and a 3D model of the building in its street - one engine, eleven steps.

Role
Product · UX/UI · Engine & full-stack
Domain
TAMA 38 · Shaked alternative · Pinui-binui
Stack
JS engine · SVG · three.js · React · Fastify · PostgreSQL
Languages
Hebrew RTL · English LTR
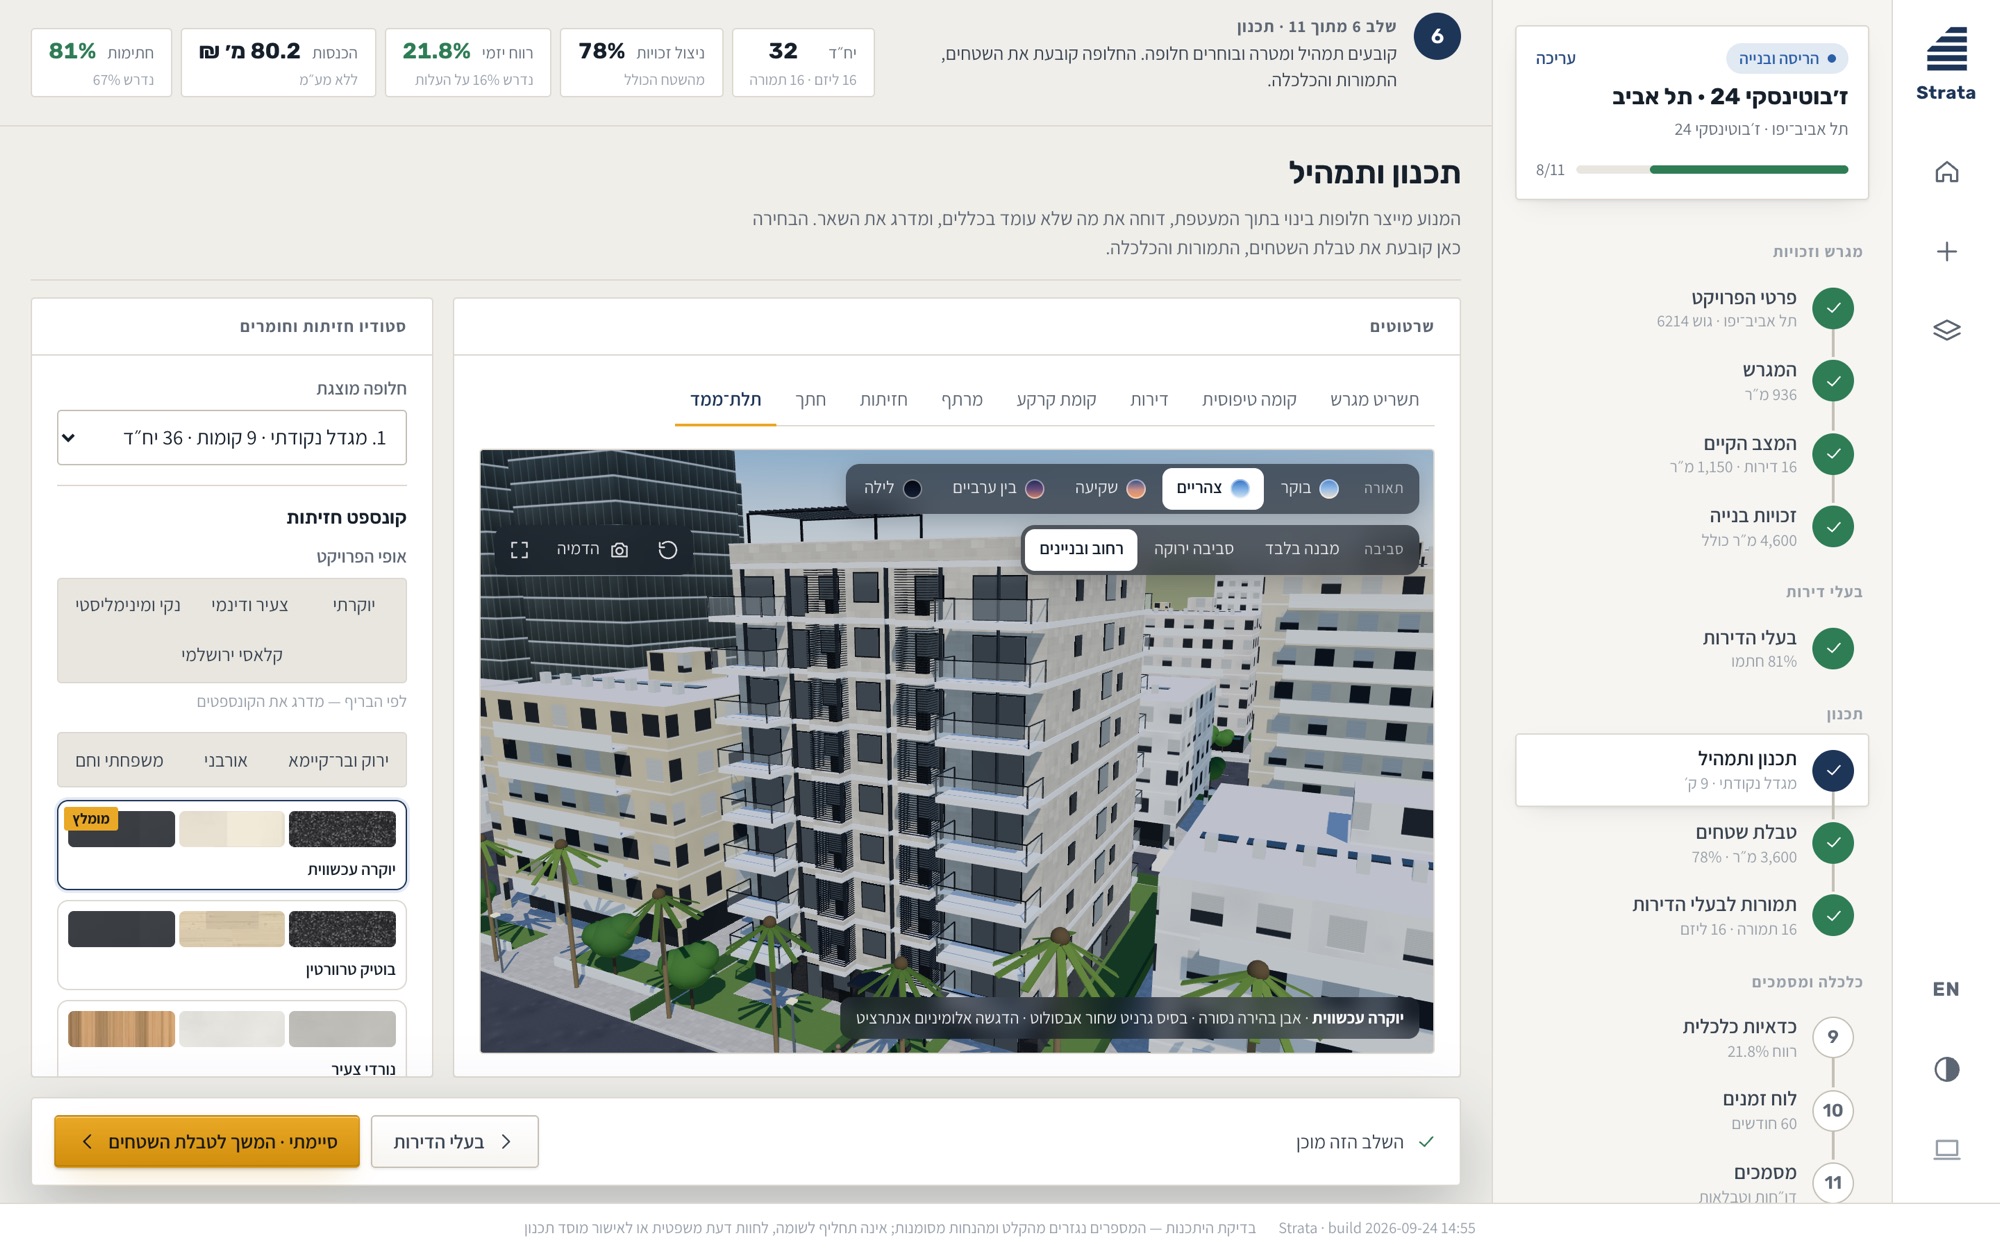
Strata - the design step, with the chosen alternative in 3D inside its street

What it is

Before anyone draws a line, an urban-renewal project has to answer one question: does this building work? Today the answer is assembled by hand across a planner, an appraiser, a lawyer and a spreadsheet - each planning route with its own multipliers, each owners' vote with its own statutory majority - and it takes weeks to learn that a building was never viable.

Strata turns that into a guided flow. Enter the plot and what stands on it; the engine works out the rights for the route, generates massing alternatives inside the envelope, rejects the ones that break a rule, ranks the rest, and carries the chosen one through areas, owners' replacement flats, schedule and economics - to documents you can hand to the owners.

The problem

  • Four routes, four rulebooks - Vacant land, strengthen-and-add, demolish-and-rebuild, pinui-binui
  • Numbers that don't talk - Rights, areas and profit live in separate files
  • Majorities by hand - Who signed, and whether the law's threshold is met
  • Nothing to show owners - A spreadsheet isn't an offer

The solution

  • One engine - Every step reads the same project, so a change anywhere updates everything
  • Alternatives, not a guess - Generate, reject, adjust and rank inside the envelope
  • Drawings from the numbers - Site, floors, flats, elevations, section and 3D
  • Documents out - Feasibility report, offer to the owners, tables

How it's built

Engine
@strata/engine
Rights, massing, areas, economics
shared by browser and server
Drawings
SVG library
Site, typical floor, flats, ground,
basement, elevations, section
3D studio
three.js
Surroundings, cladding library,
light from dawn to night
Platform
React · Fastify
Prisma · PostgreSQL
orgs, roles, versions, AI reading
11steps from plot to documents
4planning routes, each with its own rules
8drawing views, generated from the numbers
200versions kept per project, any one restorable

The screens

The dashboard

A project opens on its verdict. The five numbers that decide it - units, rights used, developer profit, revenue, signatures - sit in a strip at the top of every screen, and the dashboard adds the next step with a single “continue”. The rail on the right is the whole method, eleven steps with a tick as each one is done.
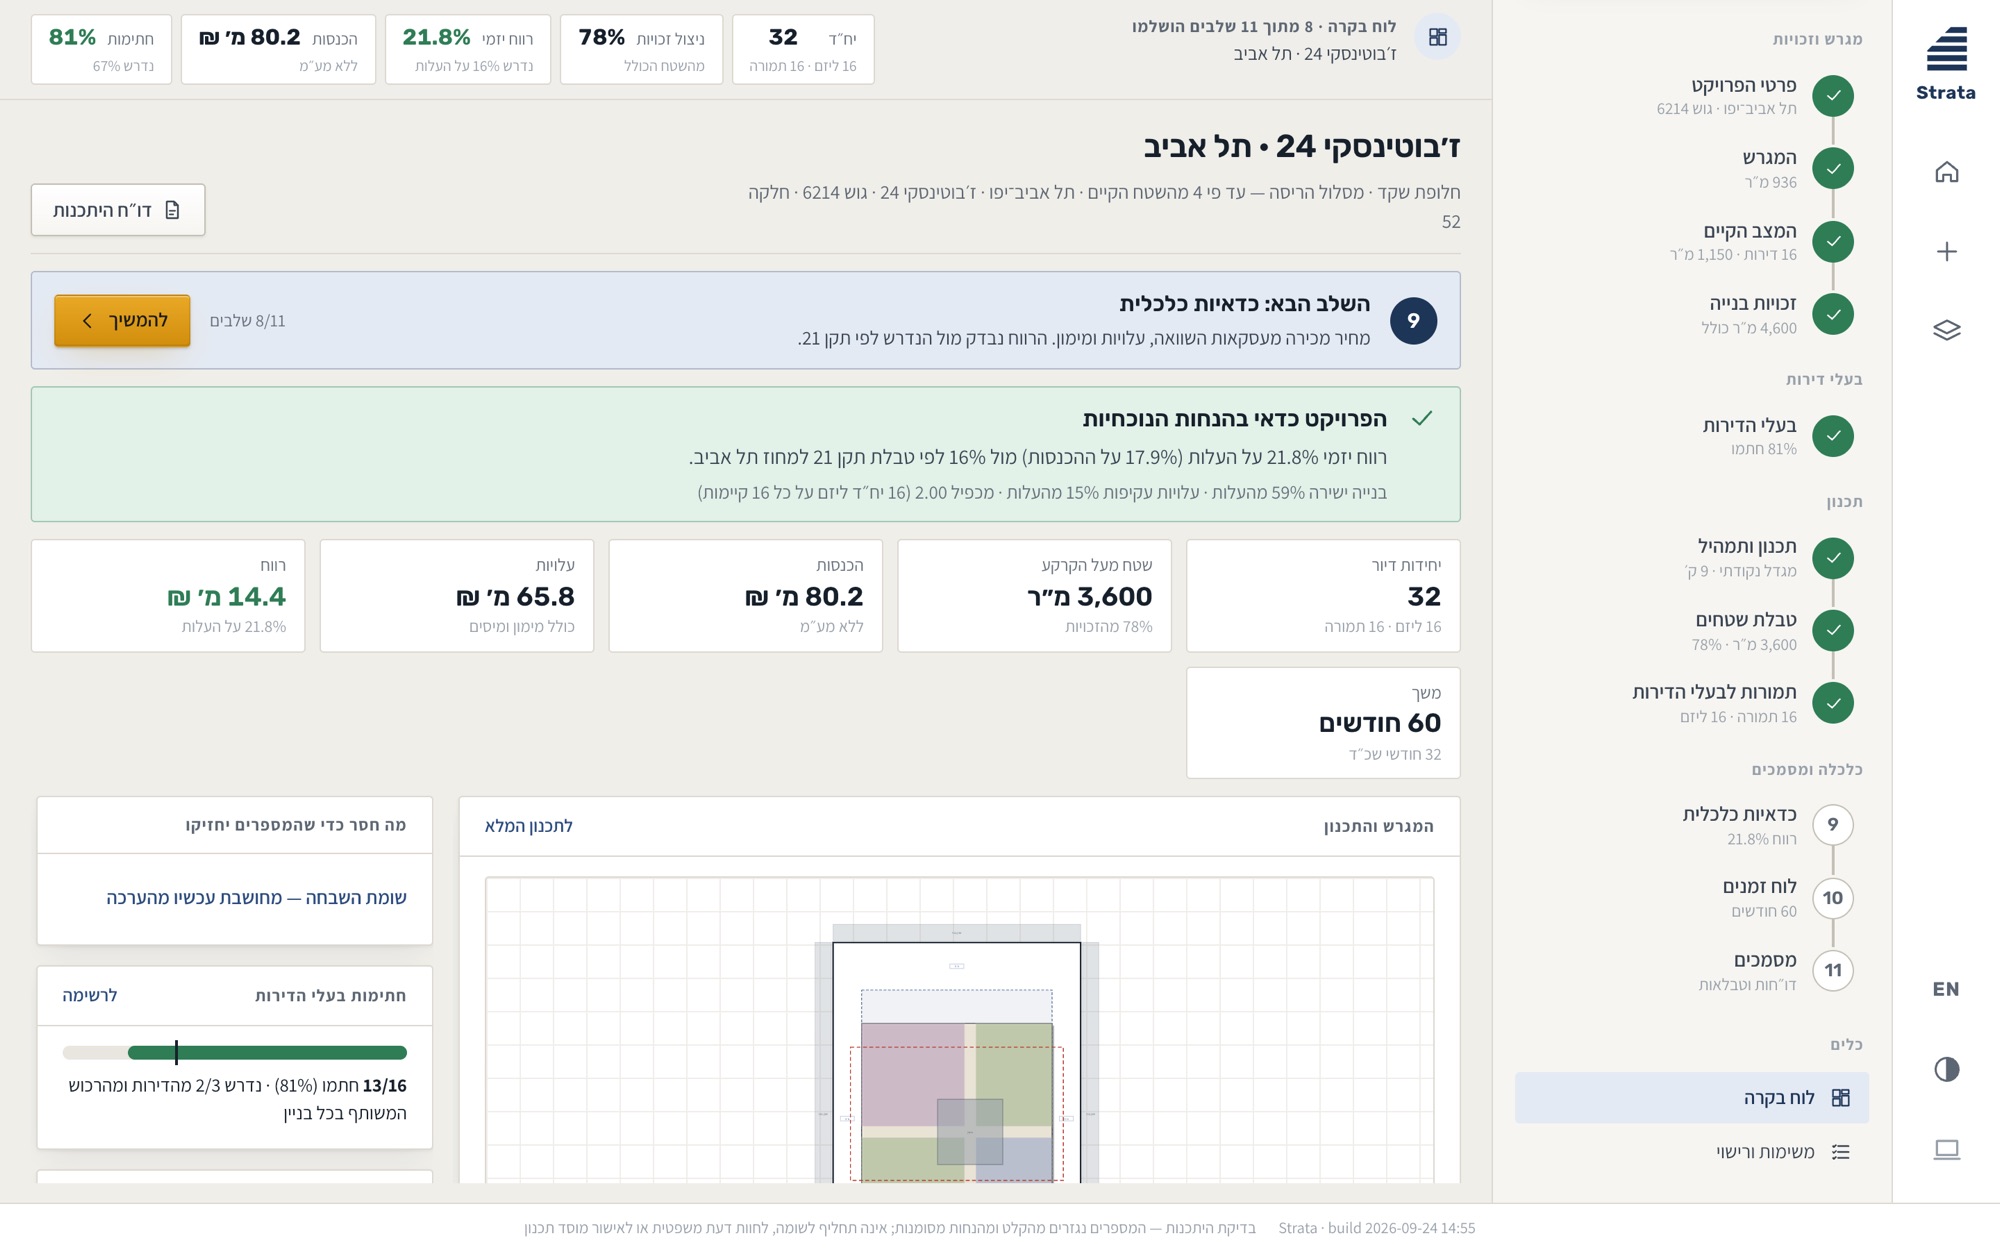
Strata - project dashboard

Design and mix

The engine proposes alternatives inside the plan envelope, reports what it rejected and why, and ranks the rest. Each drawing is generated from the same numbers, so changing the mix redraws the elevations - there is no separate model to keep in sync.
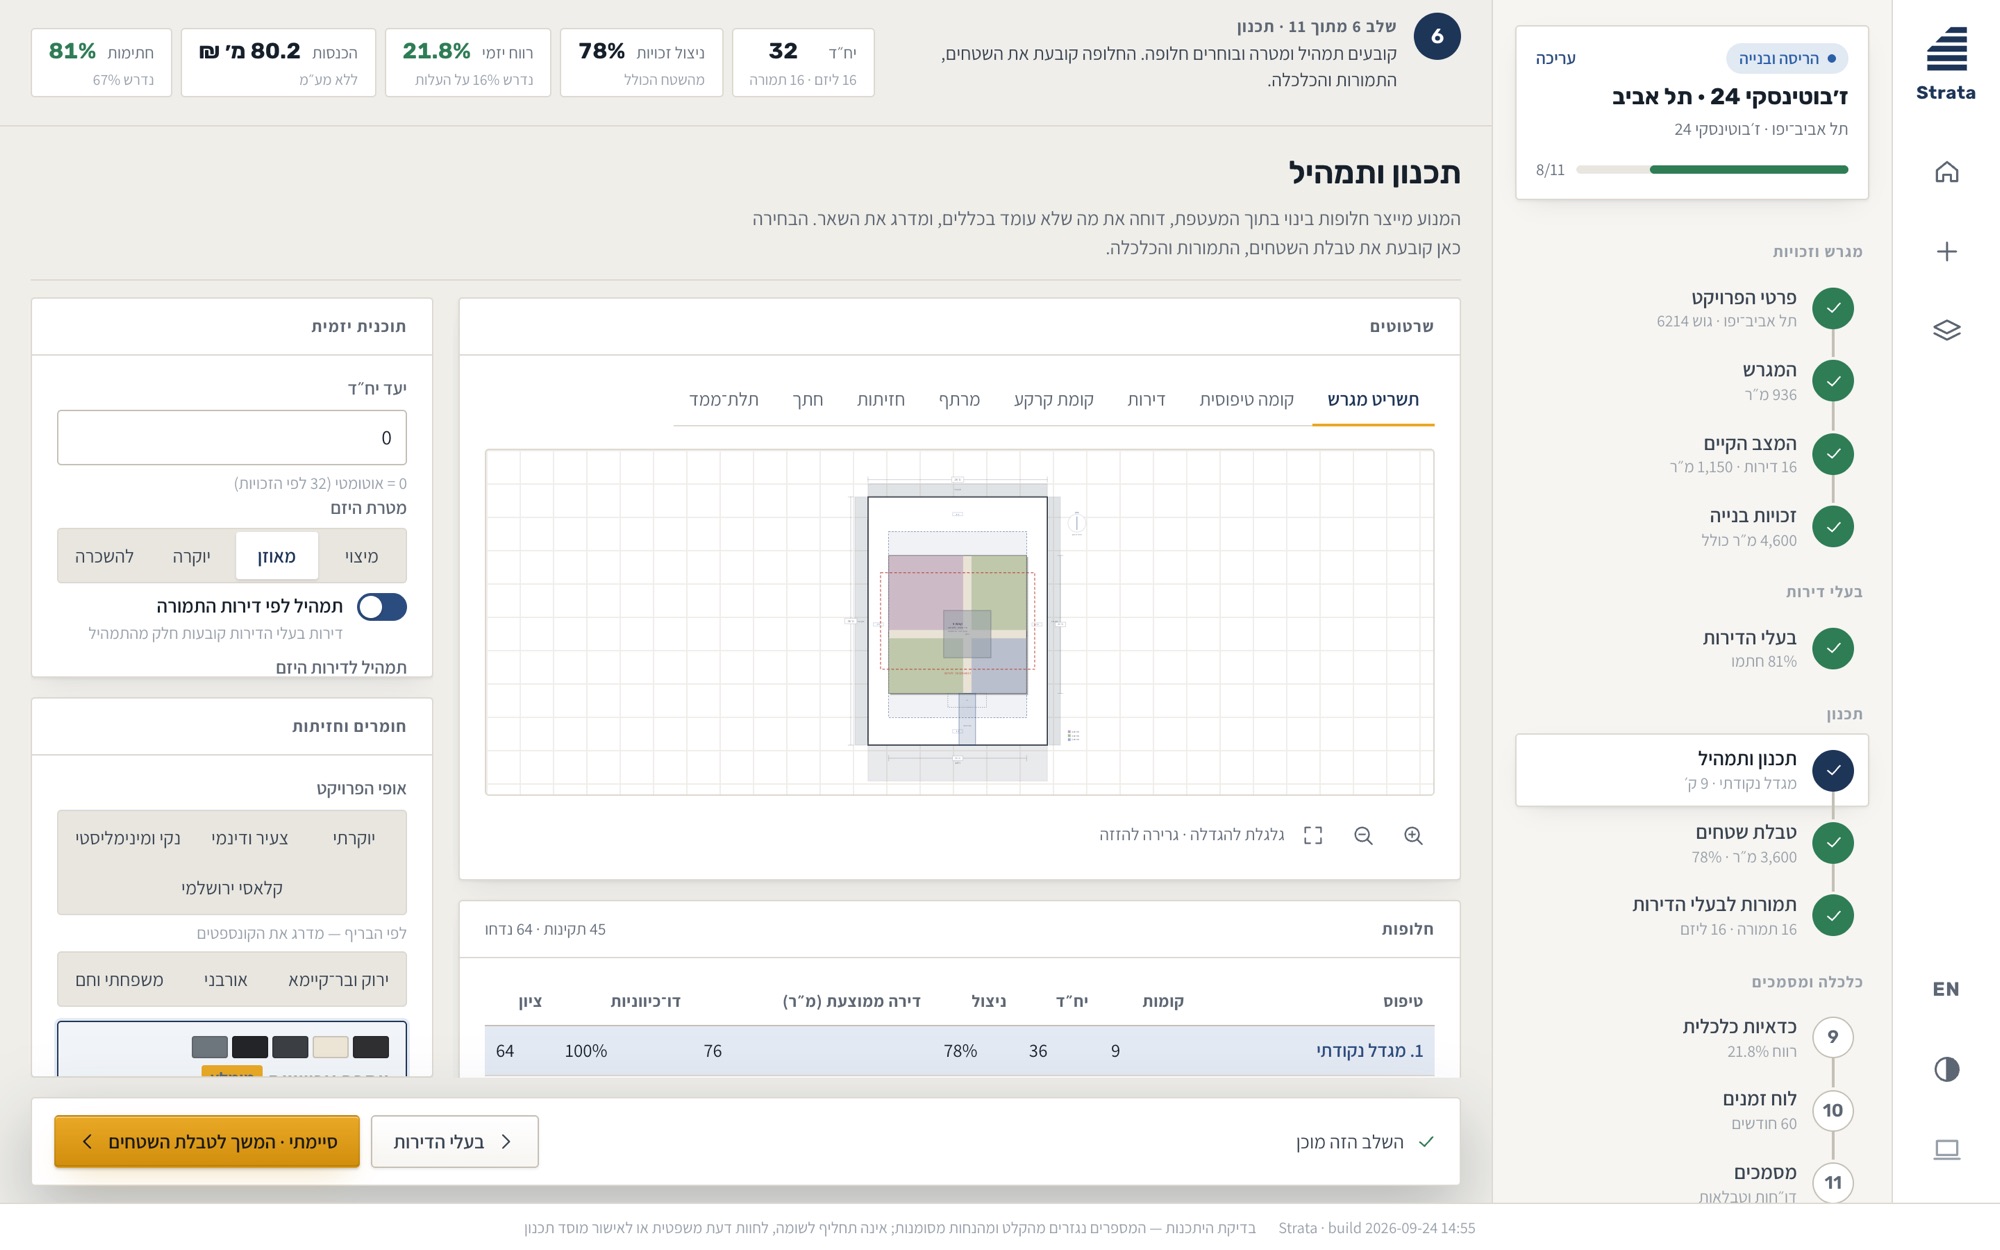
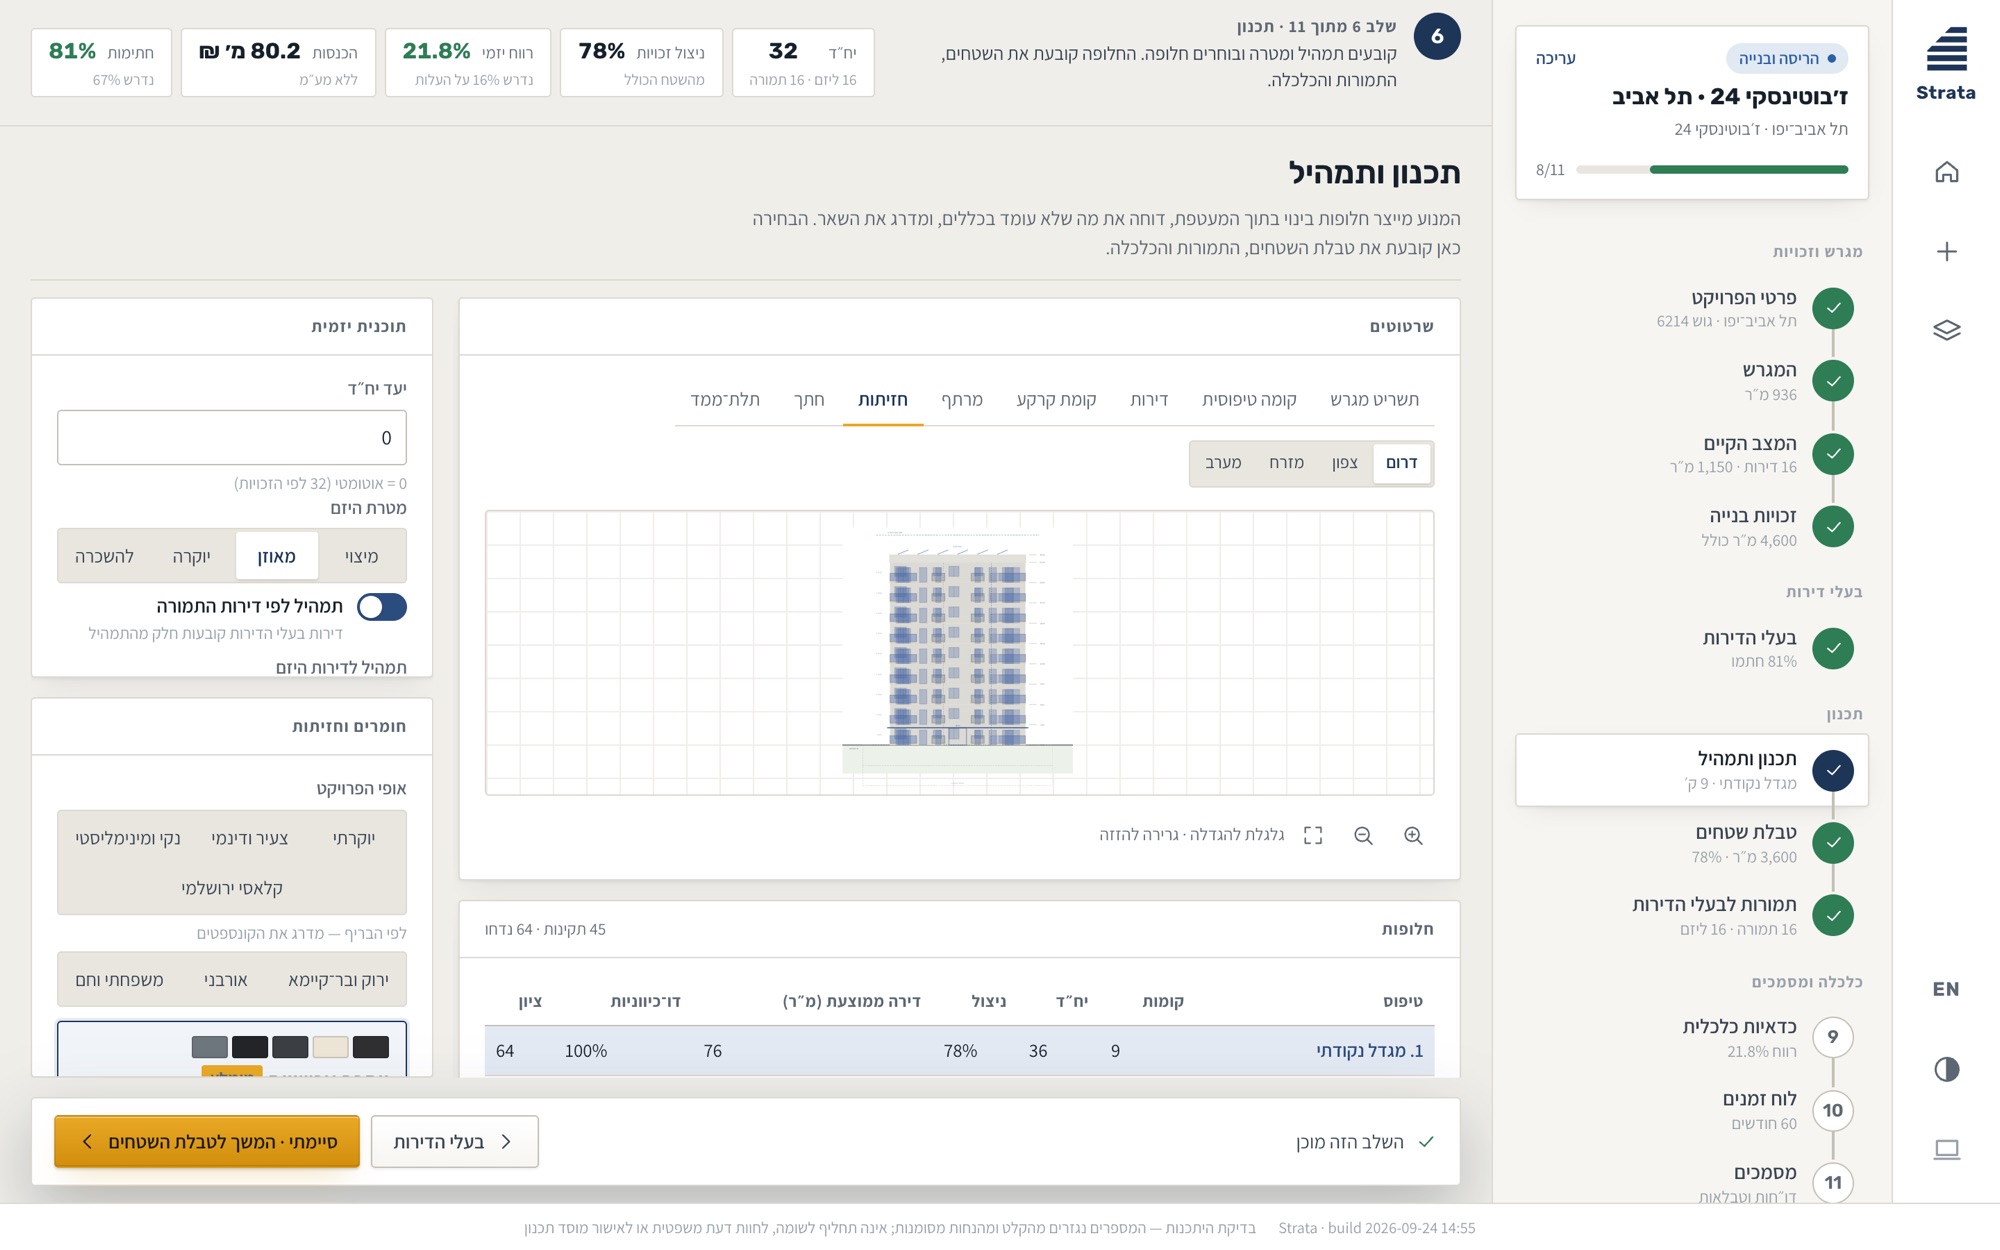
Strata - design step with site plan and alternatives table
Strata - generated elevations

The building, in its street

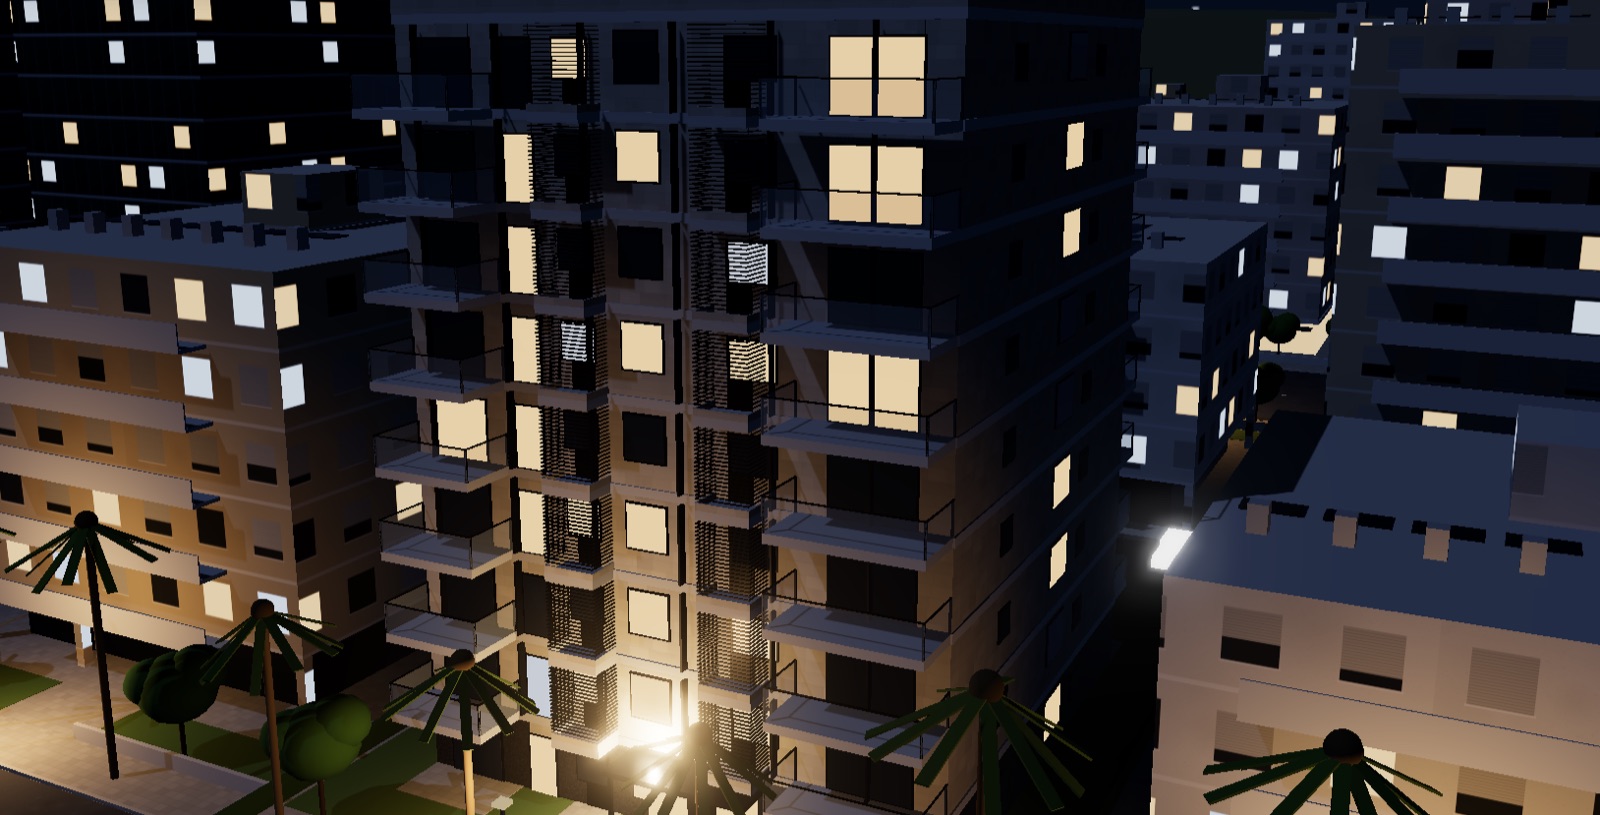
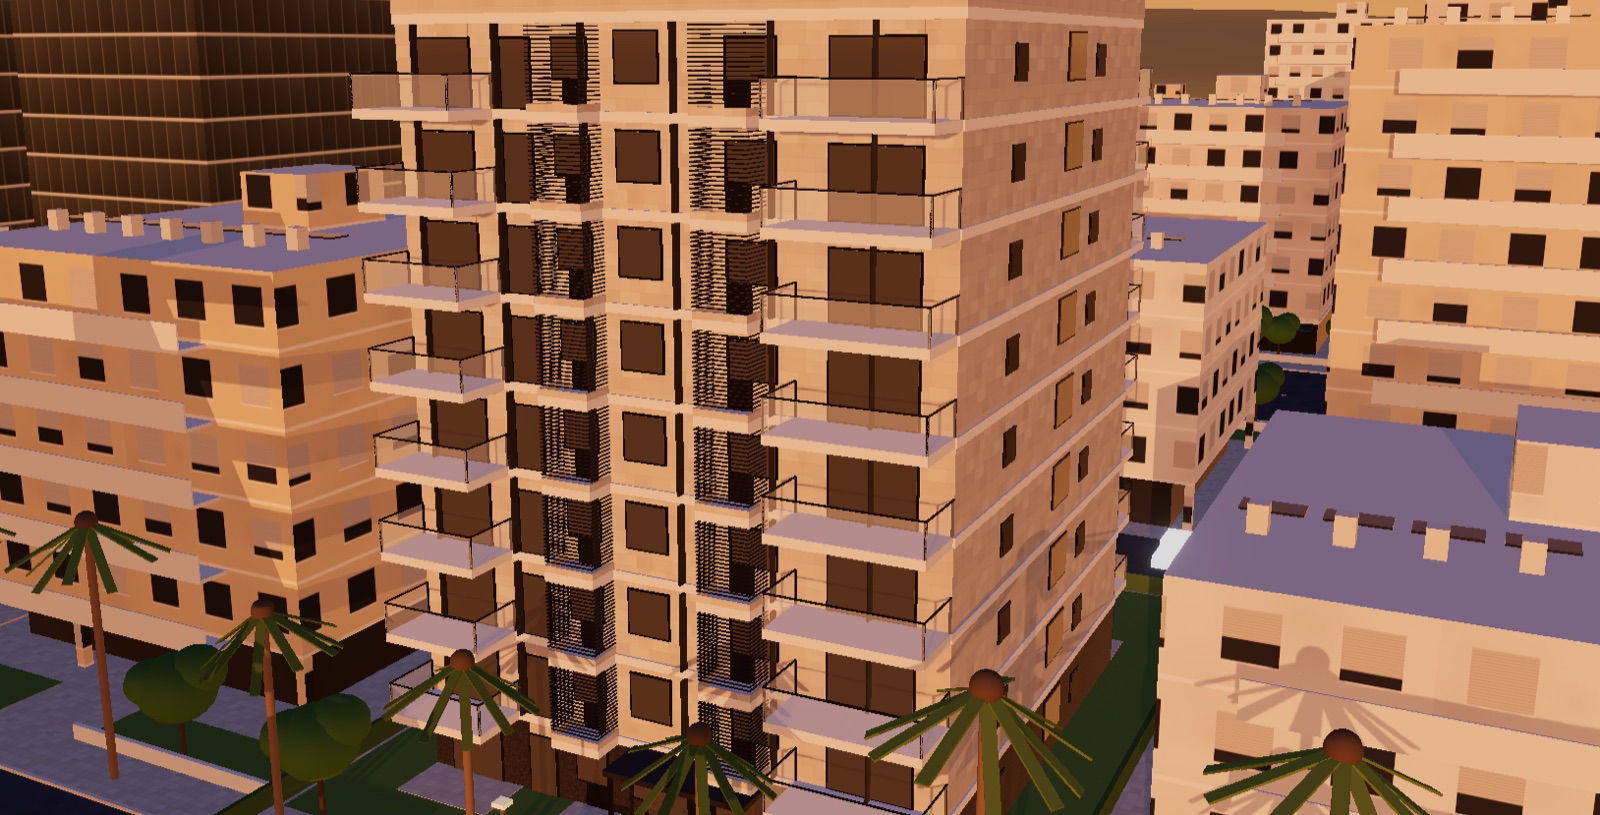
A developer sells a building before it exists, so the 3D studio puts it among its neighbours with real cladding and light from dawn to night. It answers the question owners actually ask: “what will it look like from my balcony?”
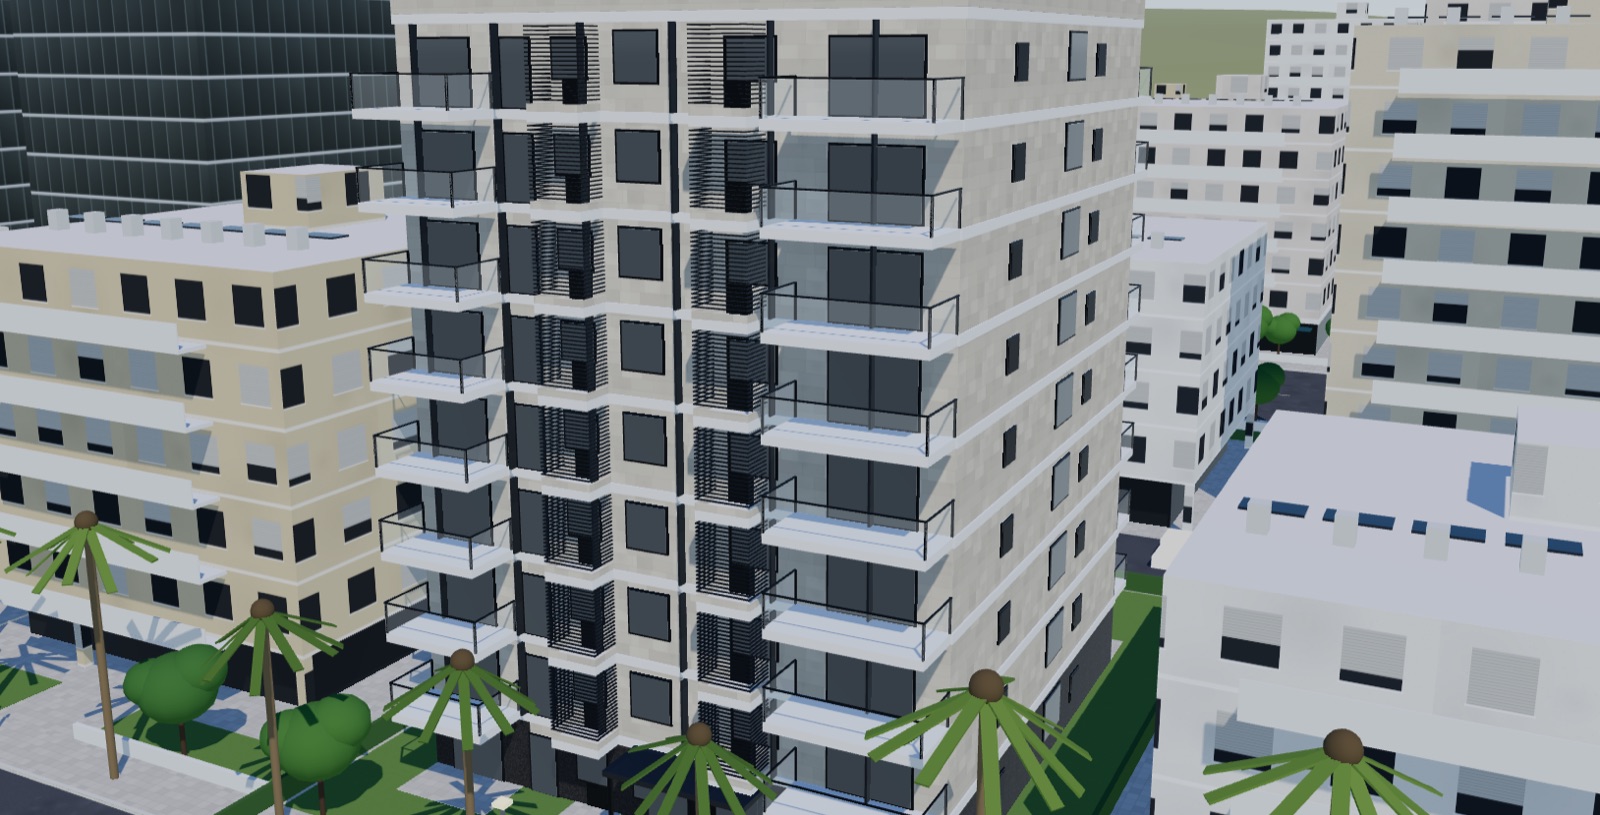
Strata 3D - noon
Strata 3D - sunset
Strata 3D - night

Rights and owners

Rights are computed per route, with the rules behind the figure listed beside it. On the owners' side, signatures are drawn as a bar with the legal threshold marked on it, because “are we there yet?” is the only question anyone asks of that number.
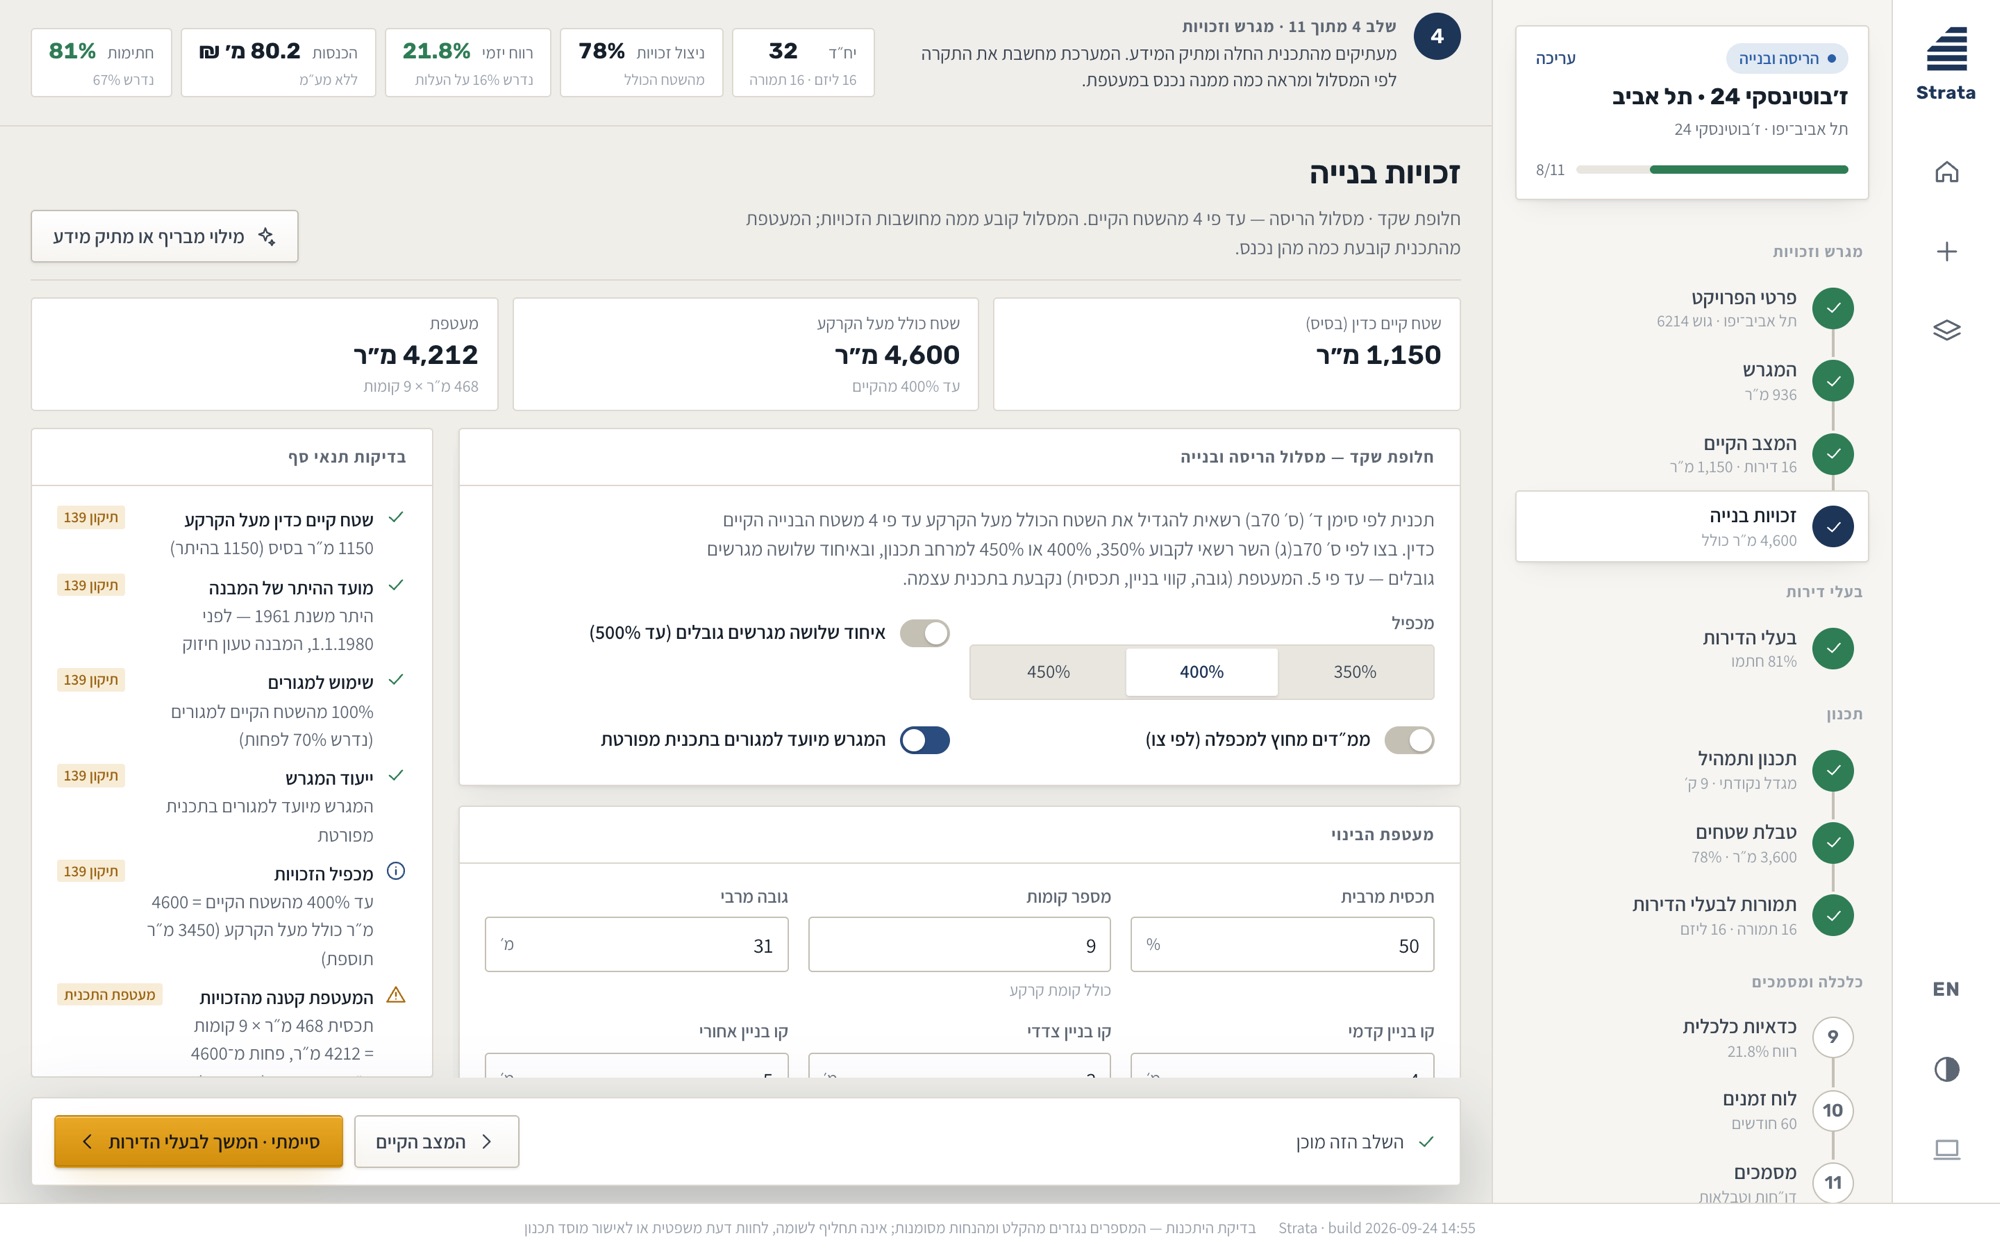
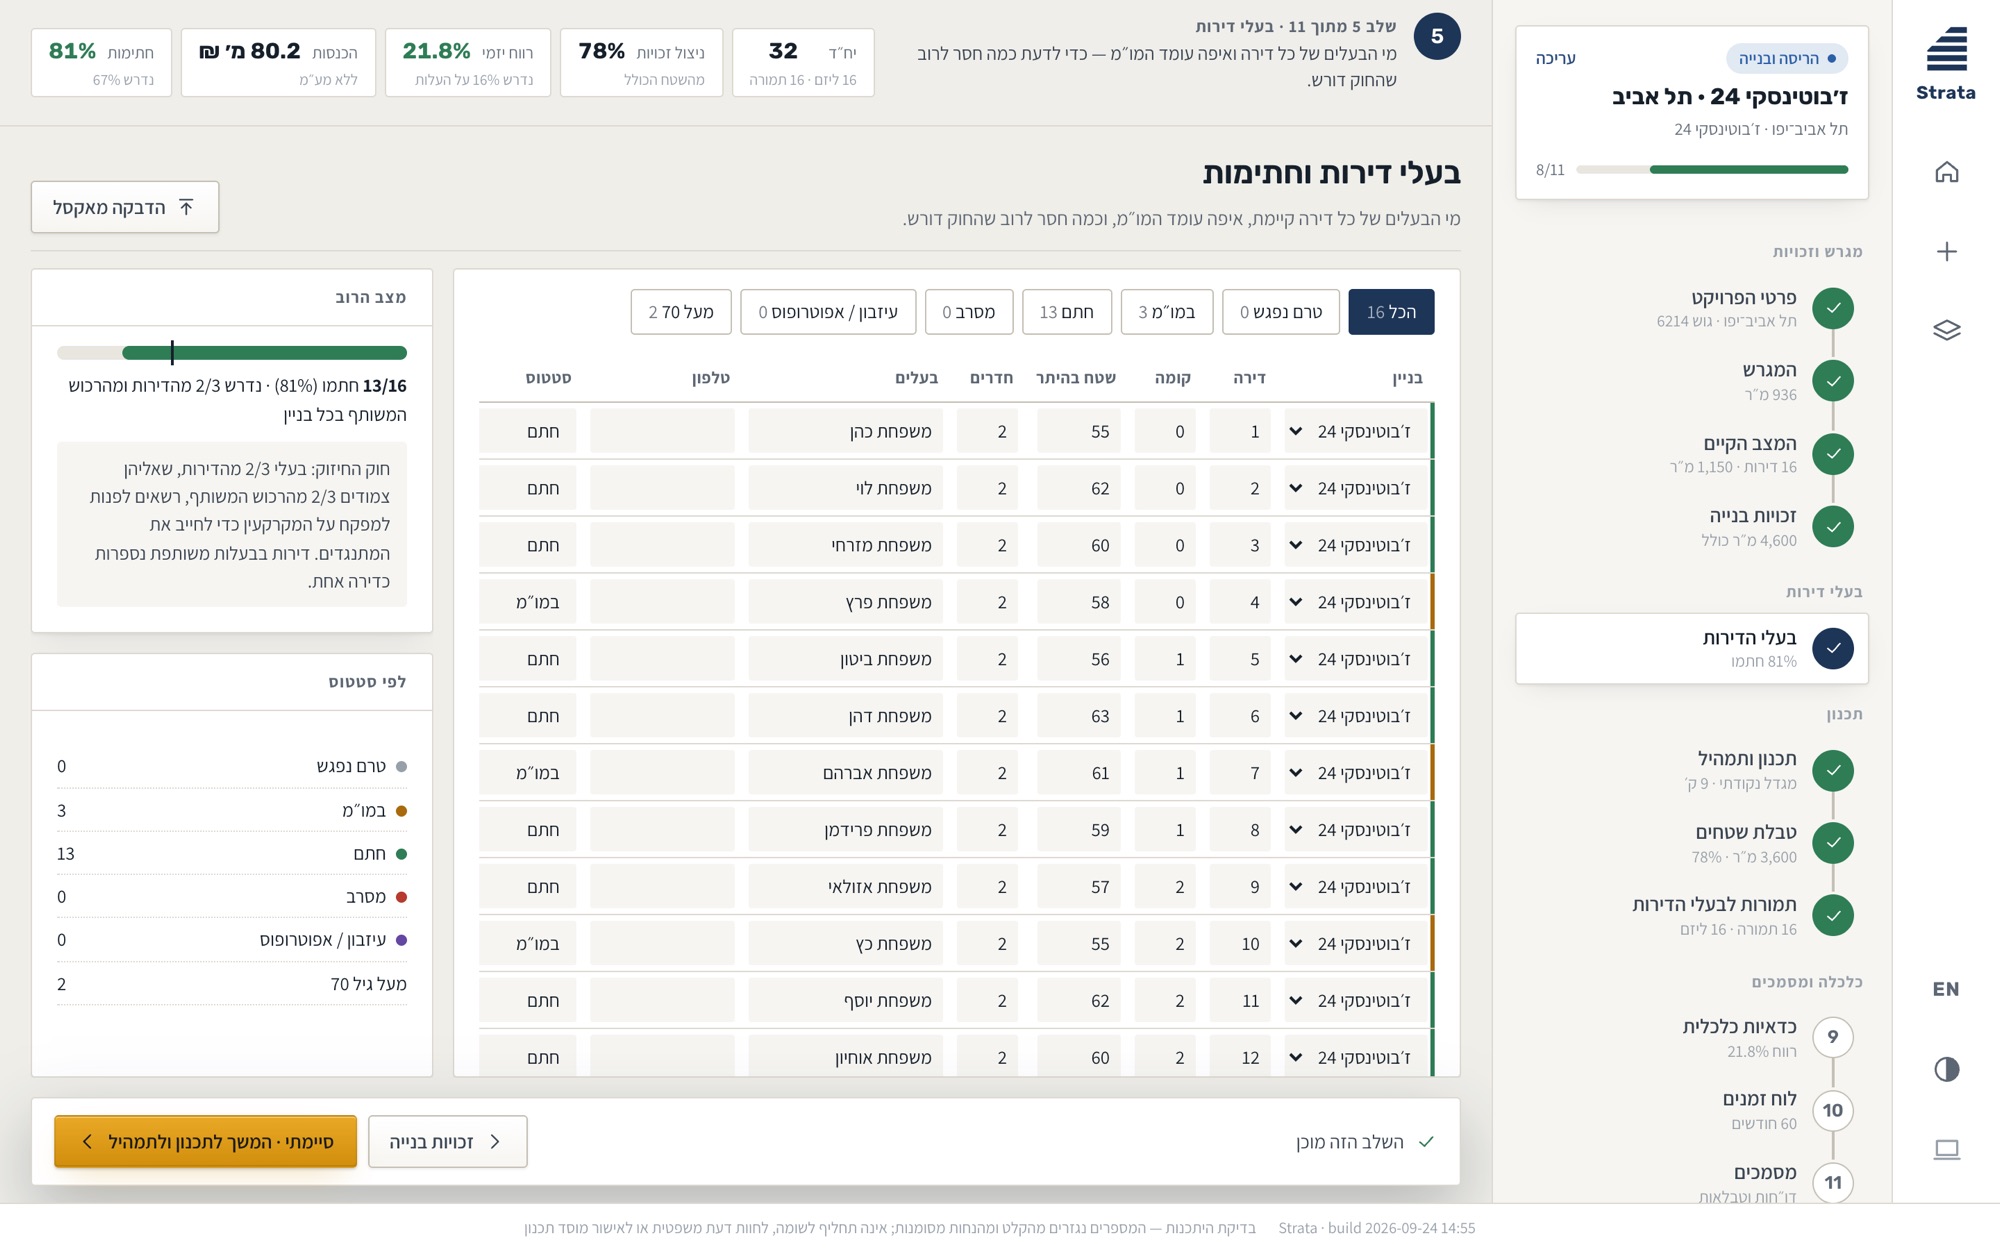
Strata - building rights
Strata - flat owners and signatures

Economics and time

A Standard 21 zero-report: revenue, every cost line and the developer's profit checked against the required margin for the district. Every figure that rests on an assumption carries a small “assumption” tag, so nobody mistakes an estimate for a quote.
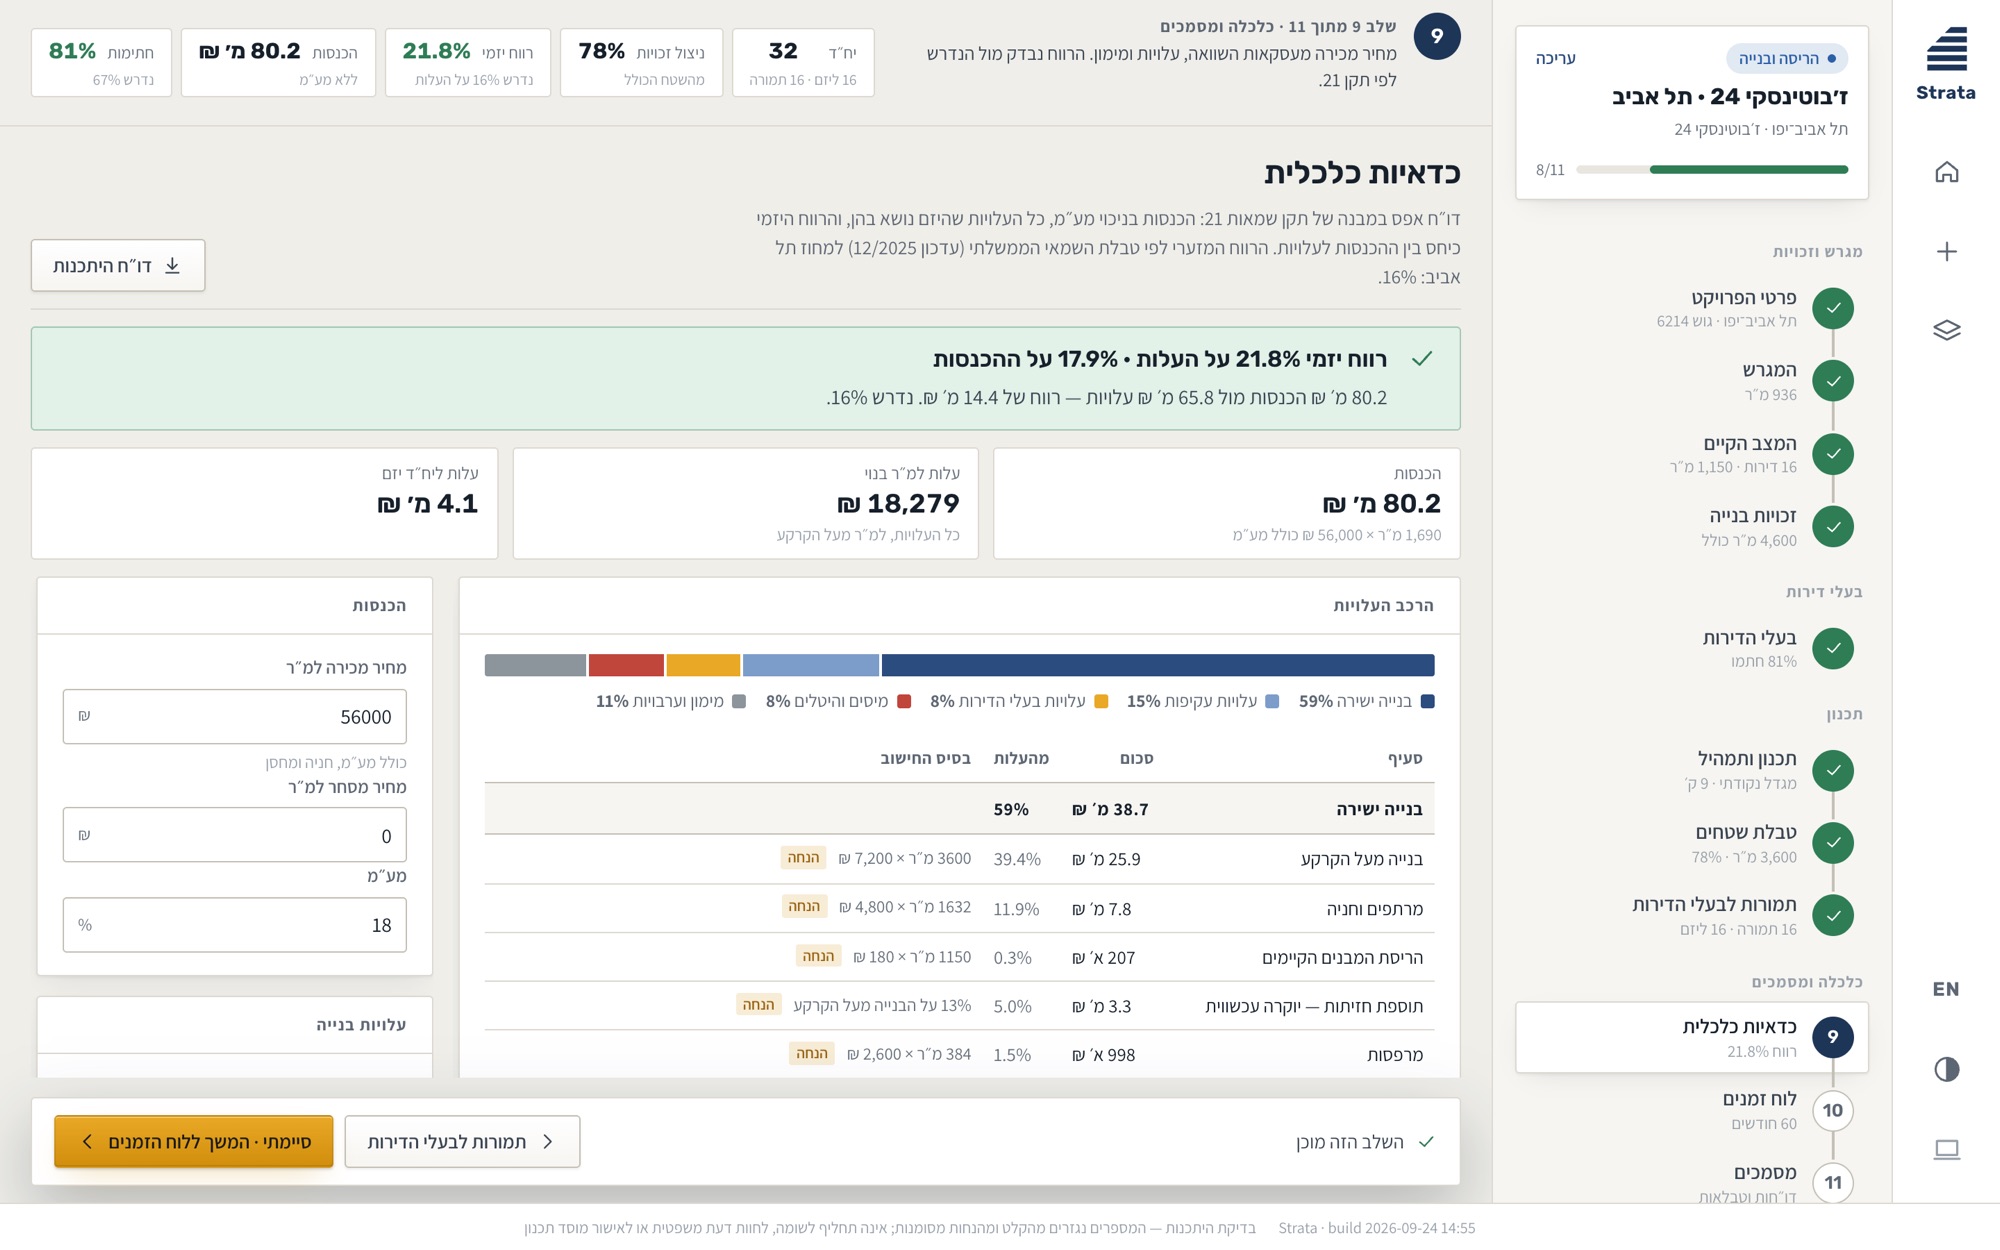
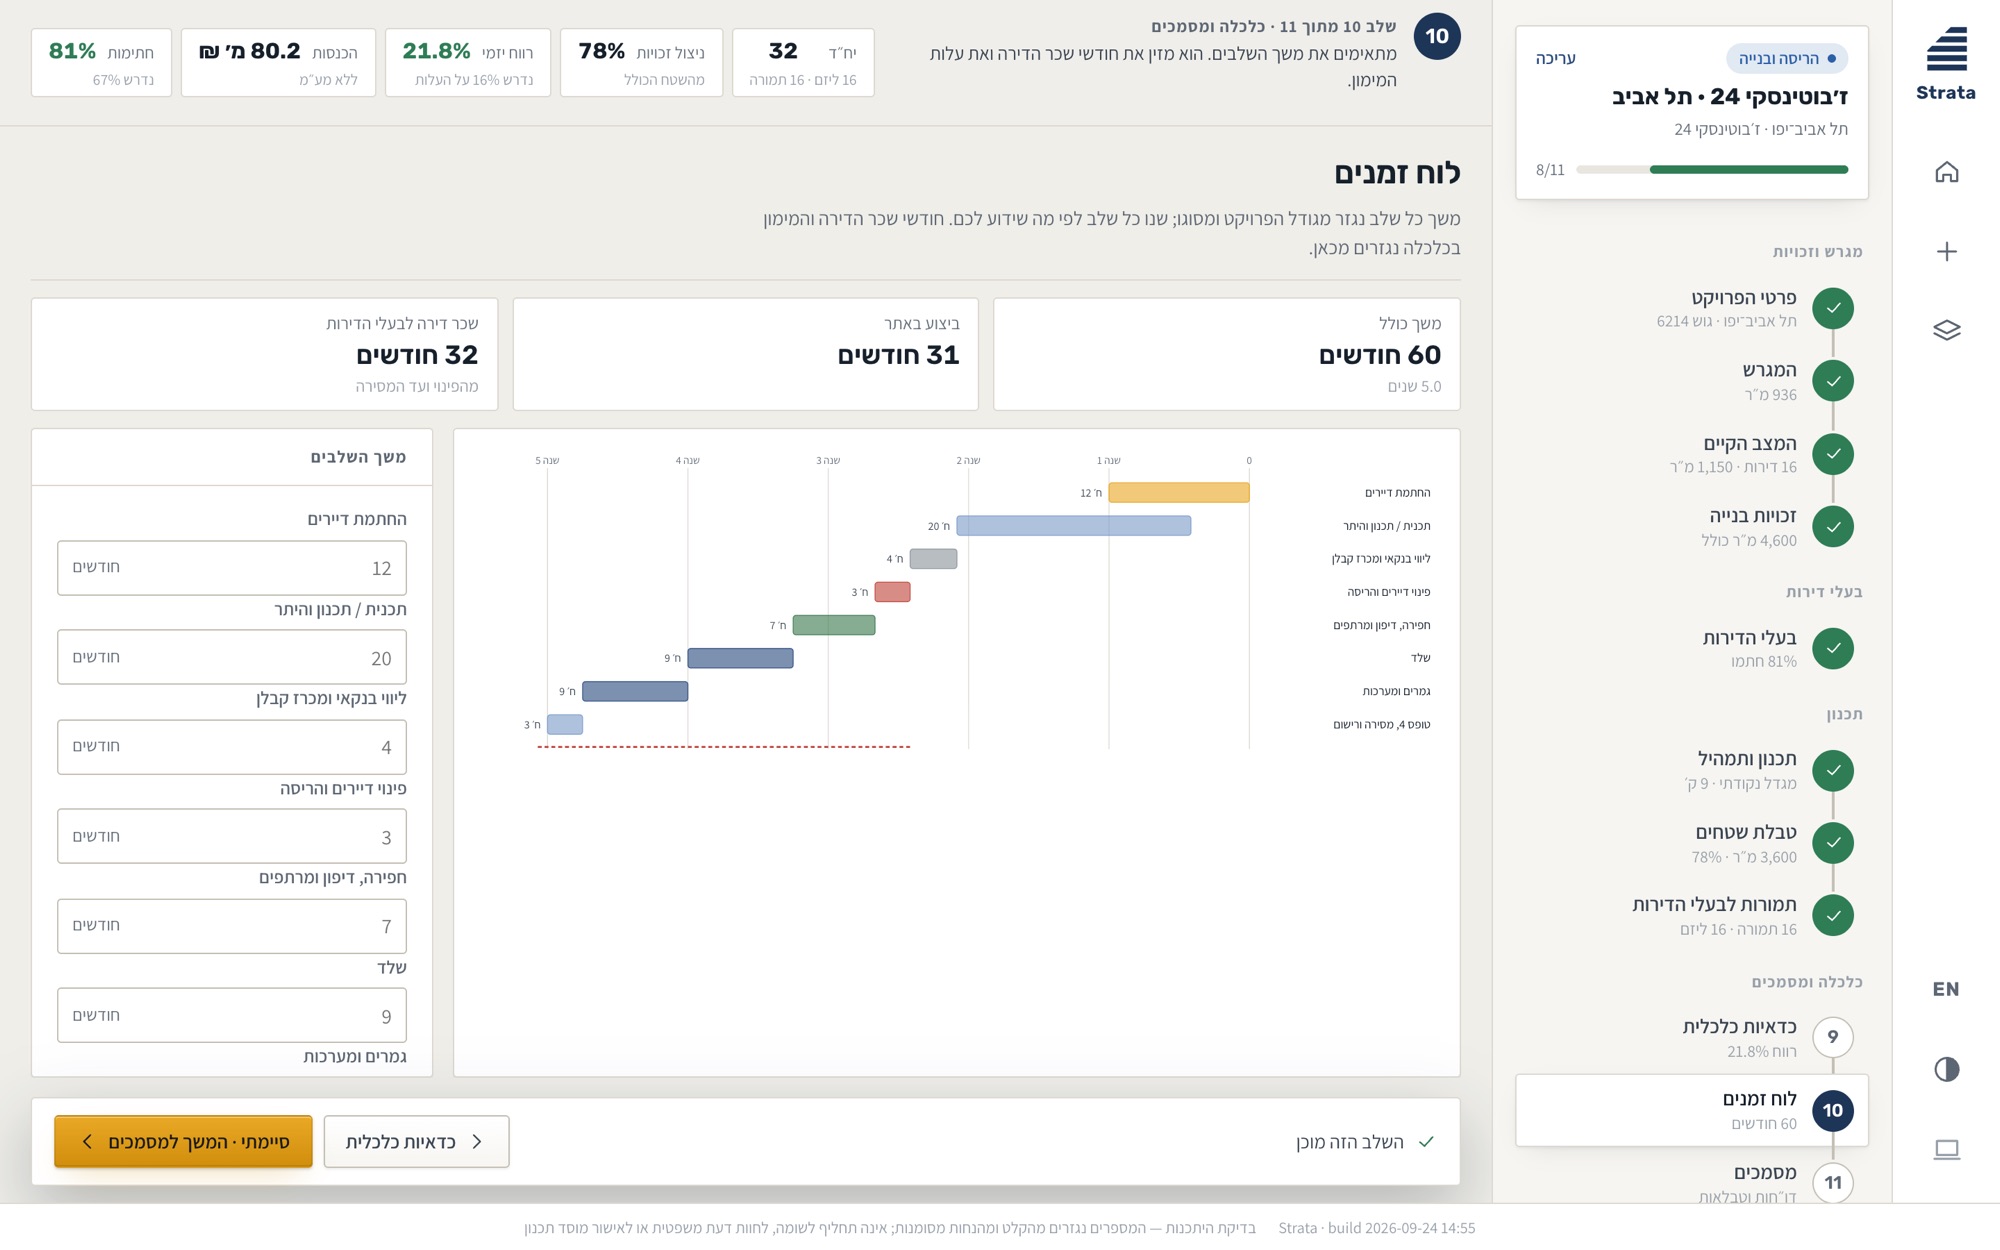
Strata - economic feasibility
Strata - project schedule

Projects and documents

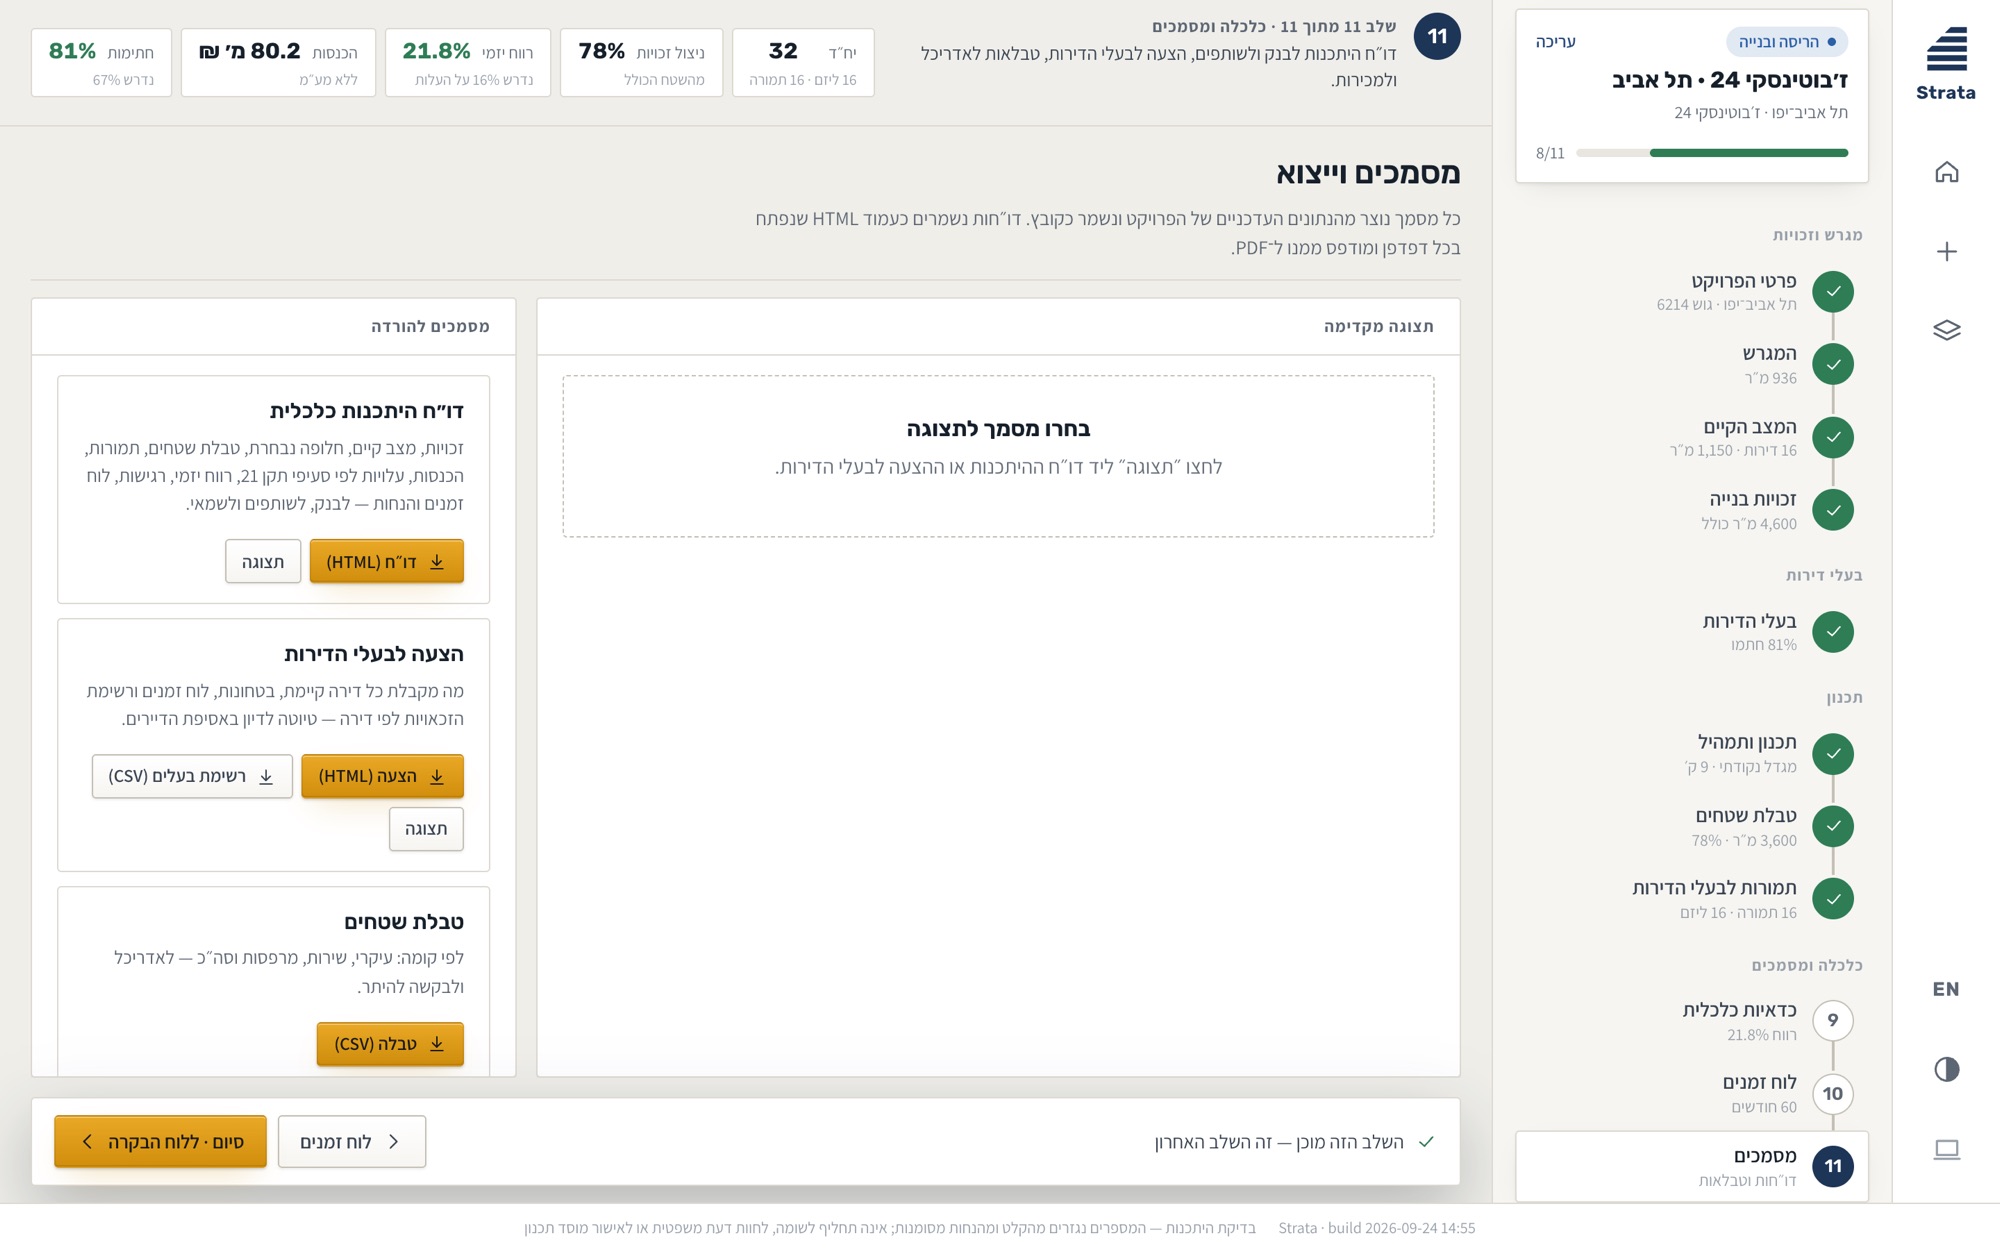
A worked example for every route sits beside your own projects, so the first thing a new user sees is a finished one. At the end of the flow the same numbers become a feasibility report and an offer to the owners, in Hebrew or English.
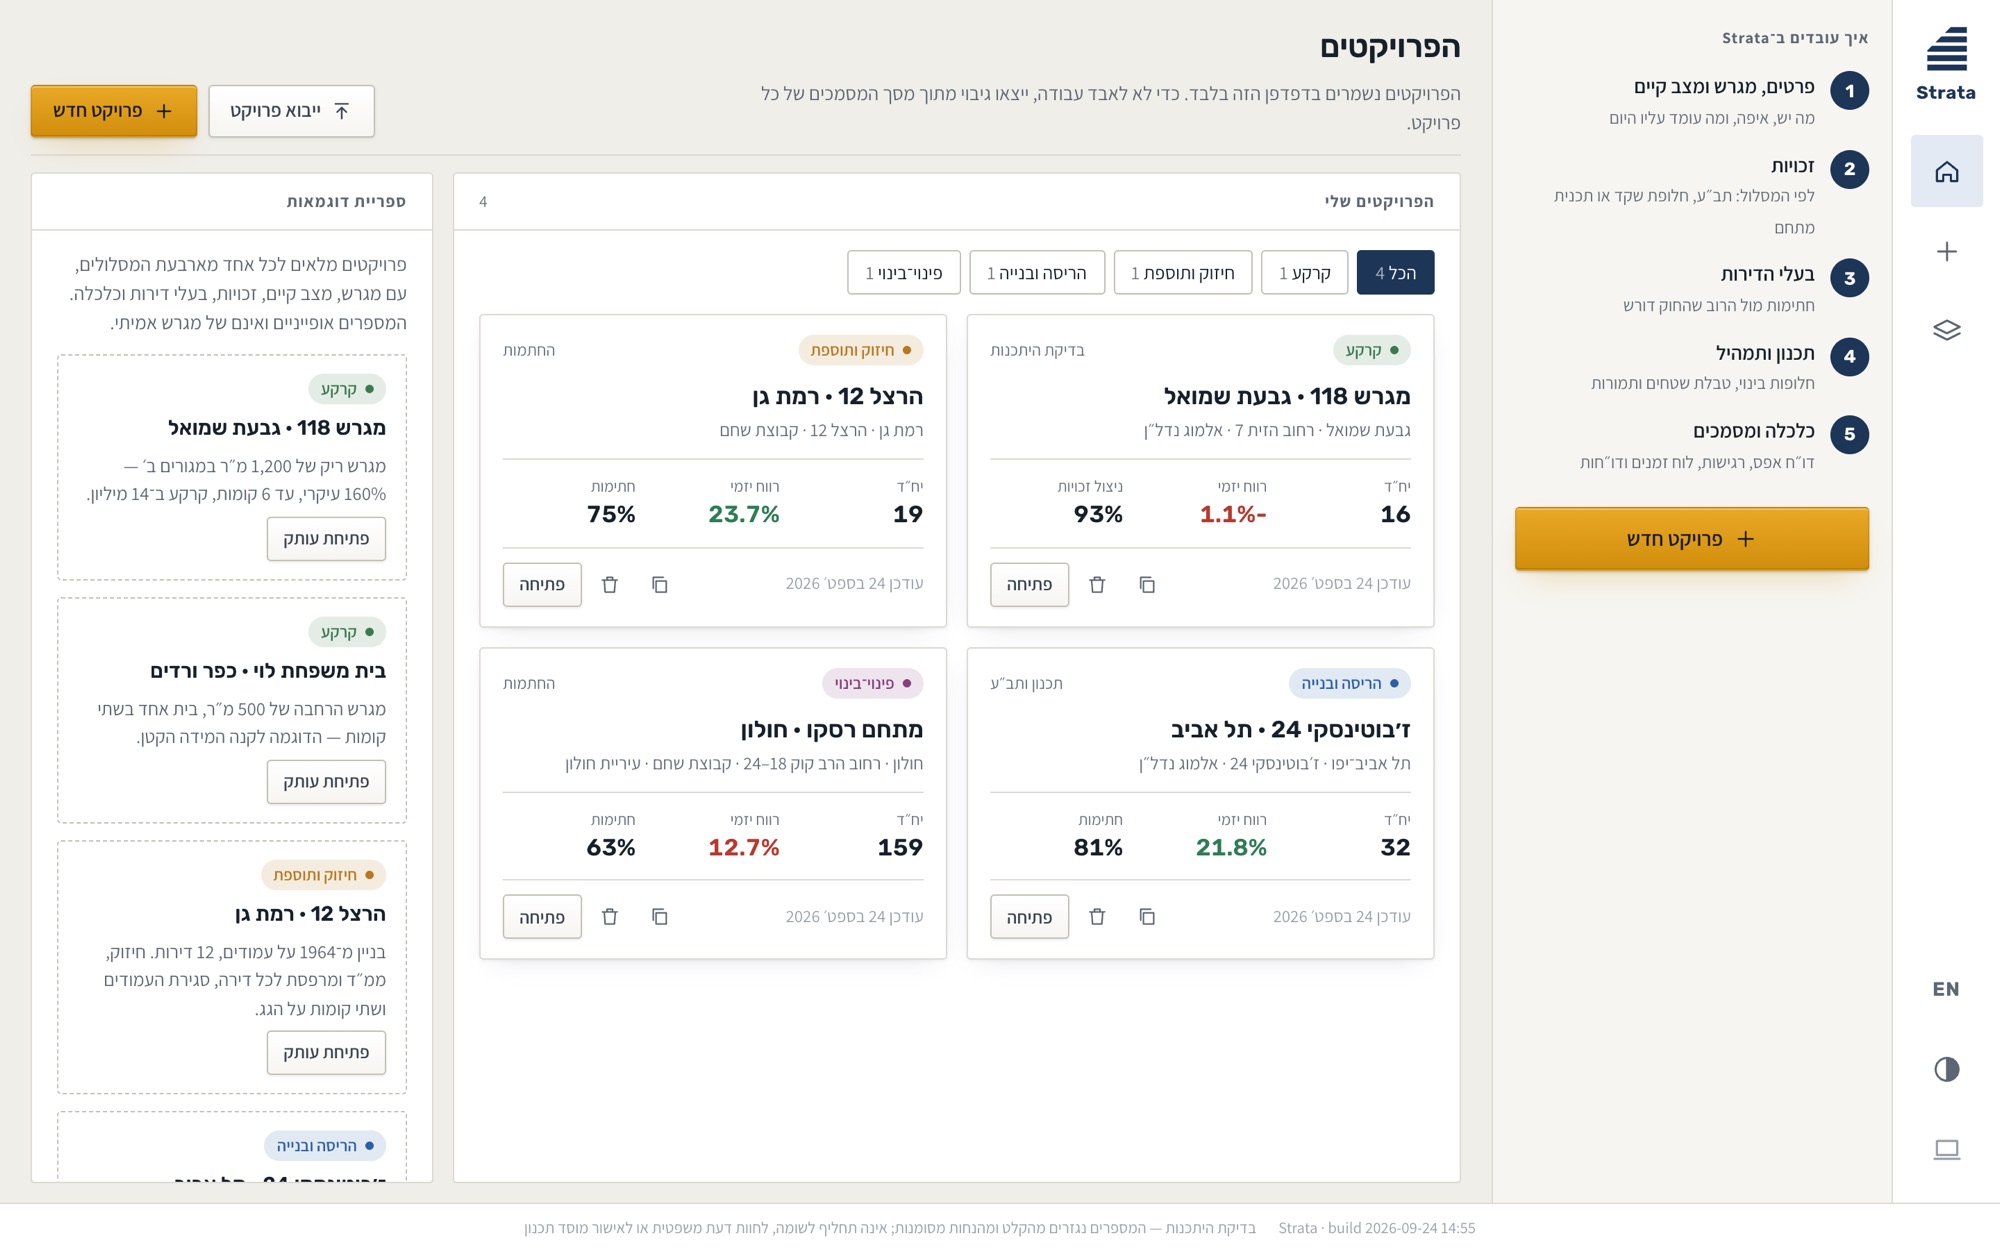
Strata - projects and examples library
Strata - documents

Design decisions

01

  • The method is the navigation - The rail isn't a menu of features, it's the order the work happens in. Being lost means being on the wrong step, and the rail shows which.

02

  • The verdict never scrolls away - Units, rights, profit, revenue and signatures stay pinned, so the effect of any change is visible on the screen where you made it.

03

  • One engine, two places - The browser recalculates instantly with the same engine the server uses for the authoritative figures. Parity tests hold both to byte-for-byte identical results.

04

  • Assumptions are labelled - Estimated costs and default prices are tagged where they appear, not in a footnote, and each can be overridden in place.

05

  • Read the documents for me - Uploaded plans and permits are read by an AI model into proposed field values, each shown with the evidence it came from, for a person to accept or correct.

06

  • Say what it isn't - Every screen ends with the same line: a feasibility check, not a substitute for legal advice or a planning approval.
Next project
Midrash.live →
Get in touch